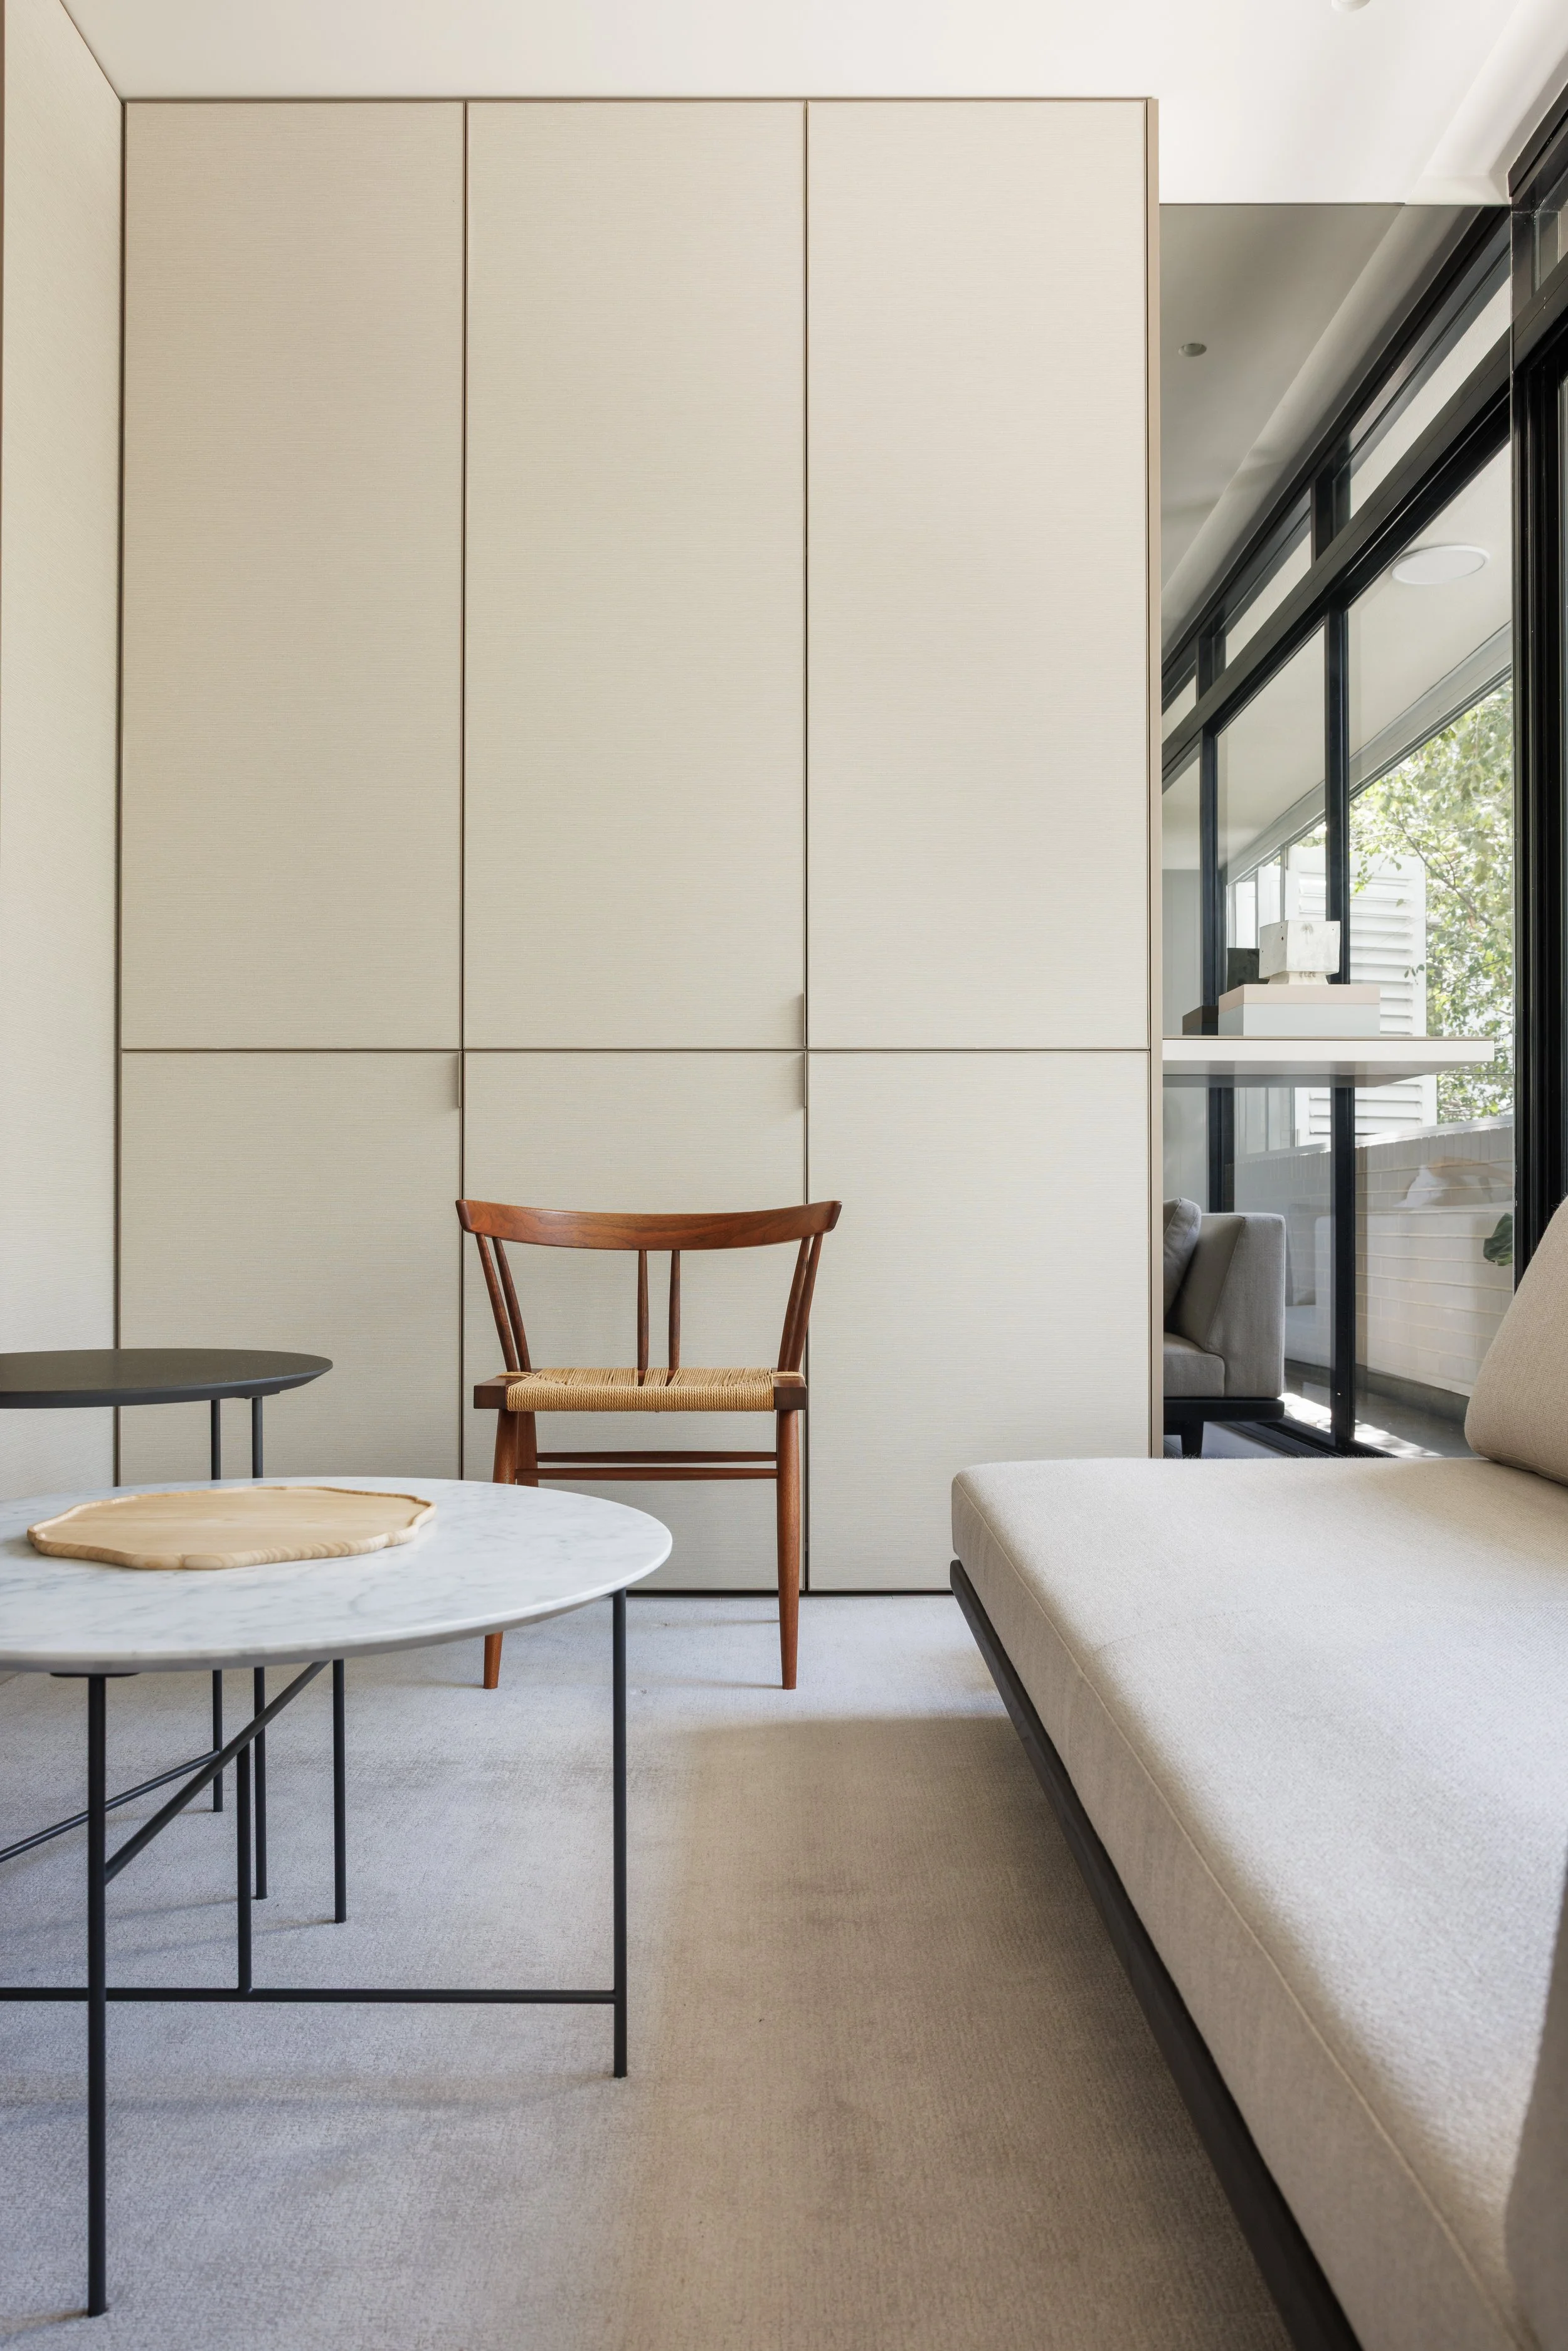
In this apartment, Studio Chen Lu frames emptiness through light and material restraint, using concealment to create an interior of quiet clarity.

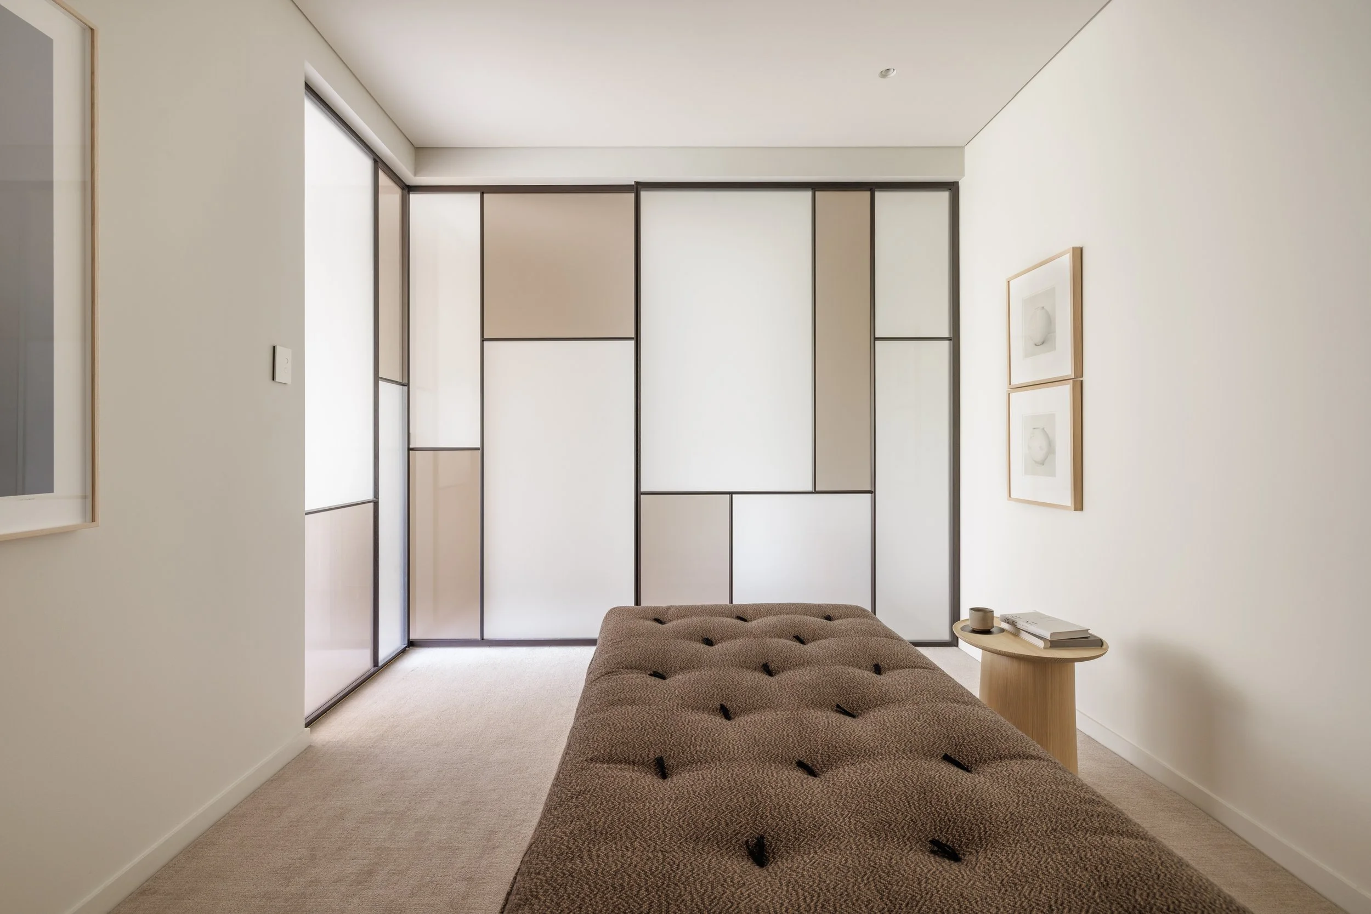
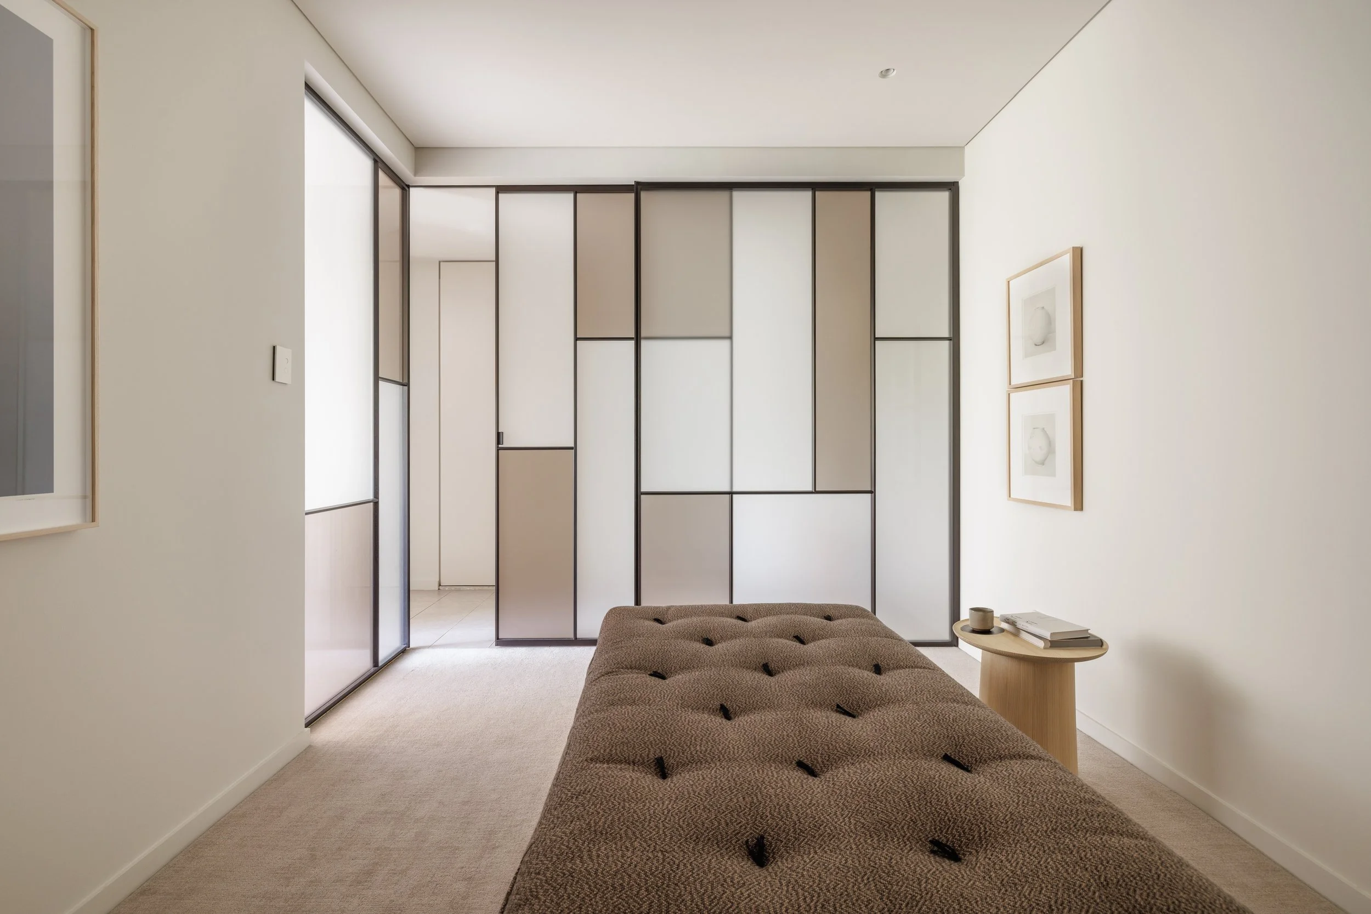
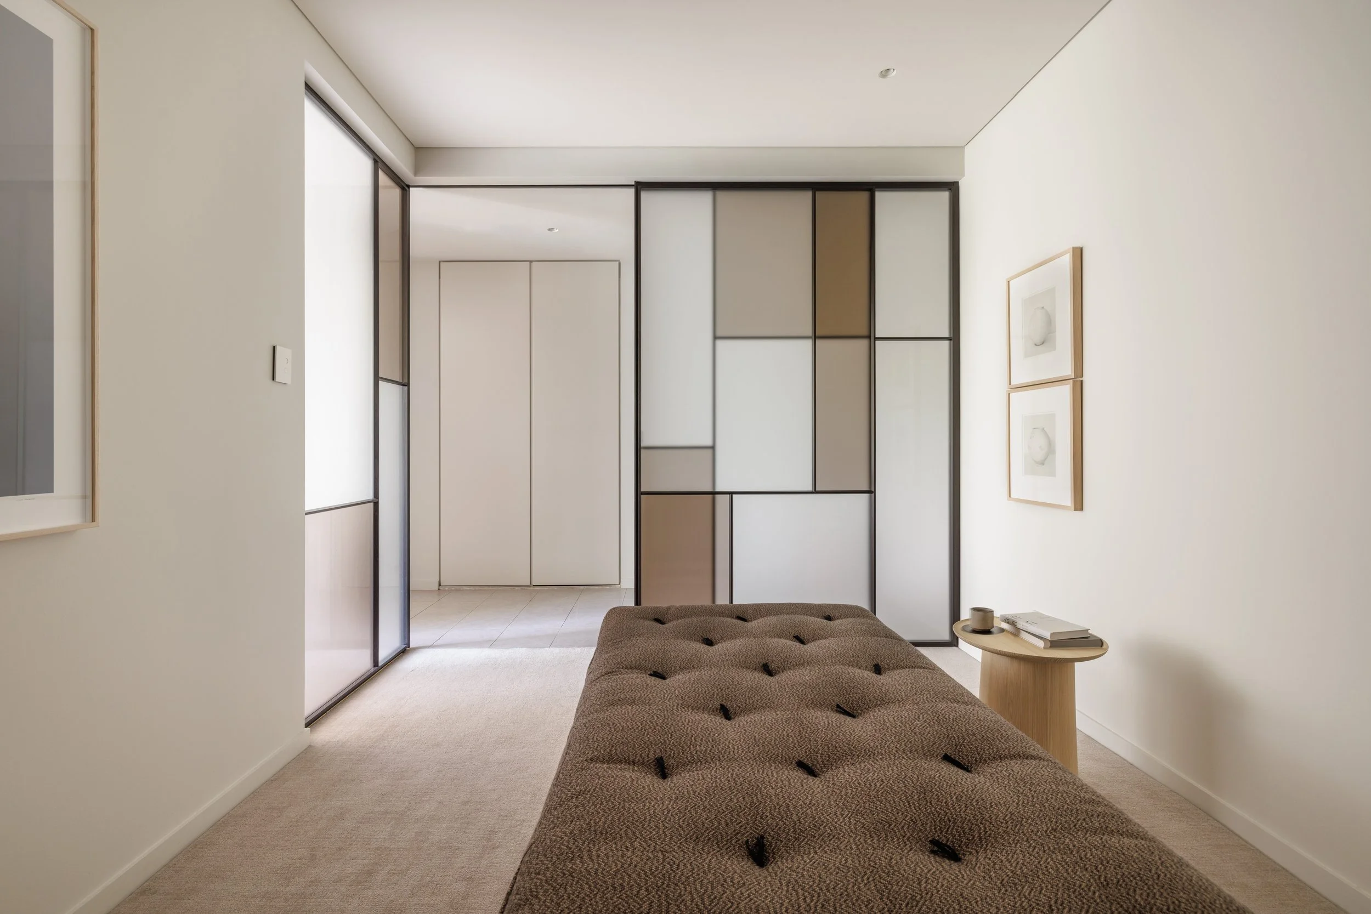
In the bedroom and dressing space, where natural light struggled to reach the interior, a glazed wall and door system resolves a familiar tension: privacy without enclosure, openness without exposure. Floor-to-ceiling black steel-framed doors define the bedroom from the corridor, while frosted glass panels allow daylight to filter softly through the threshold. Rather than a solid boundary, the enclosure becomes permeable, drawing light deep into the plan.

The dark steel grid organises panels of warm white and sandy greige in an asymmetric, Mondrian-like composition, concealing generous storage within while transforming the dressing room into a softly glowing lantern after dusk.

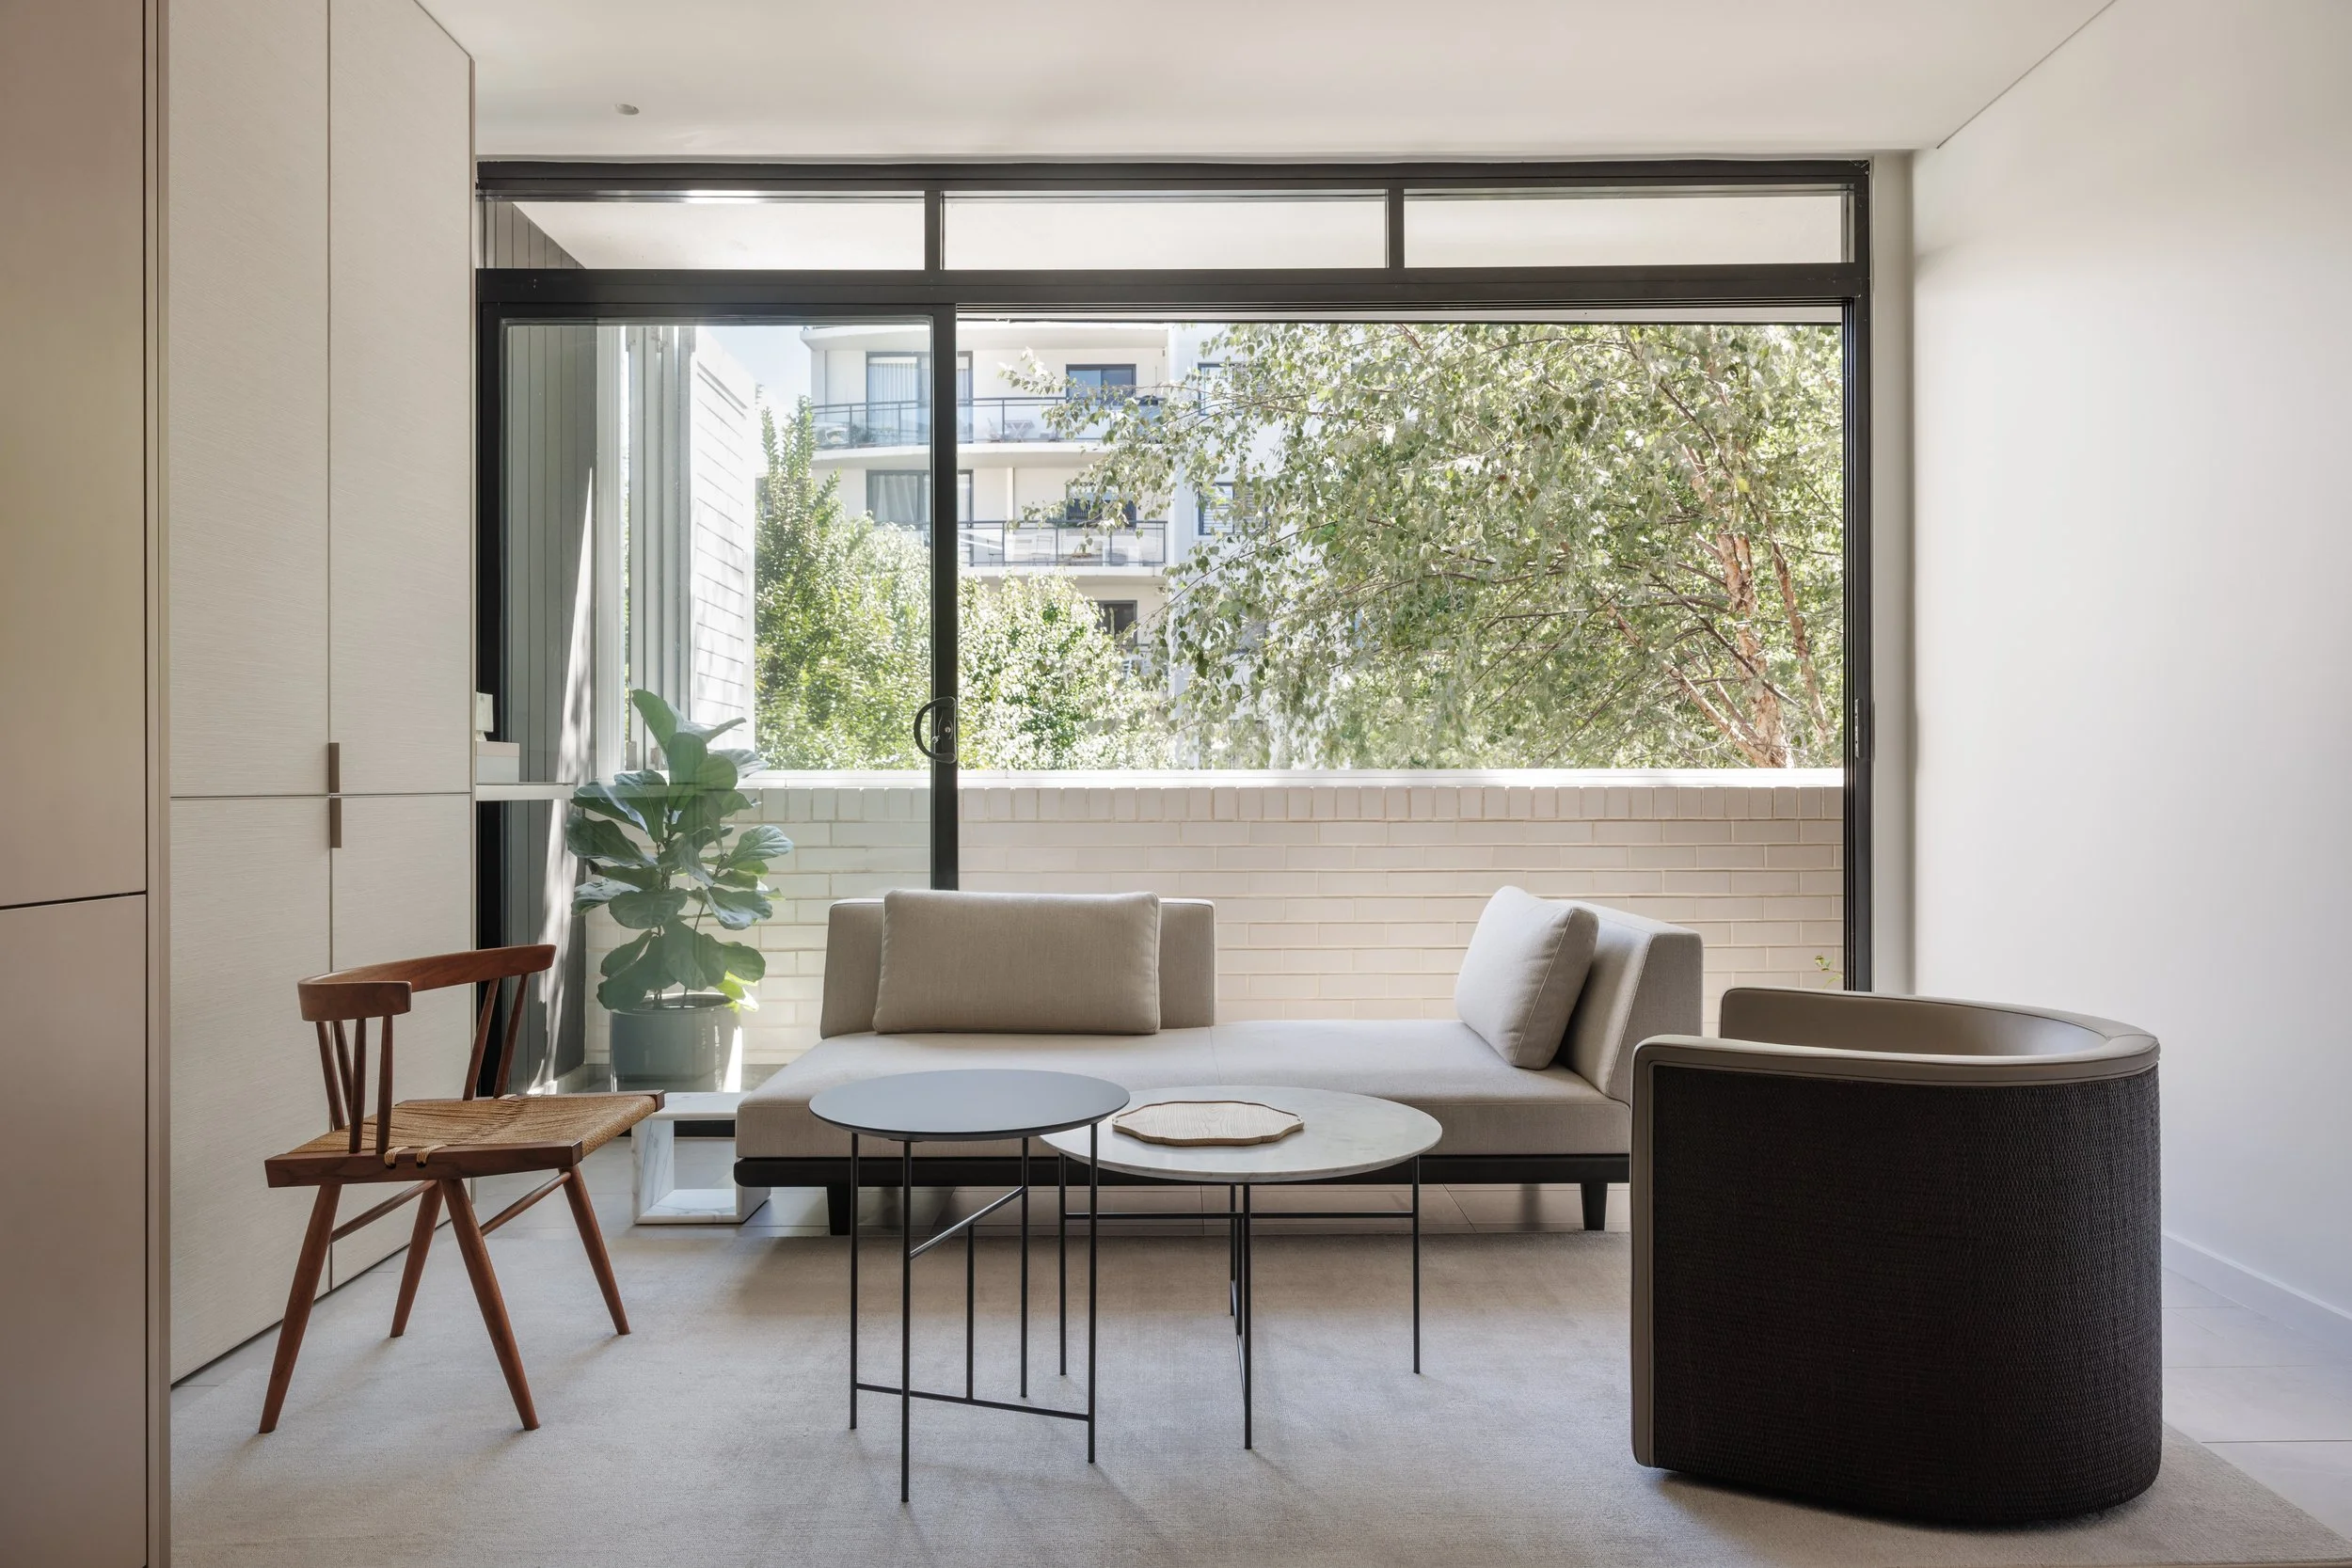
The same philosophy extends throughout the apartment. A continuous plane of full-height grasscloth joinery quietly conceals the entertainment unit and library behind a single, uninterrupted surface. What first appears as a restrained architectural volume gradually reveals its purpose through use, allowing function to remain present without demanding attention.

Concealment here is not about hiding, but about clarity. By framing what is revealed and what is withheld, the interior remains visually calm, allowing daily rituals to unfold through discovery rather than display.

The result is an apartment defined not by what it contains, but by what it withholds. Layered in light, texture and quiet restraint, it leaves room for everyday life to take centre stage.

Nothing more, but less.

Photography by @aimeecrouch�