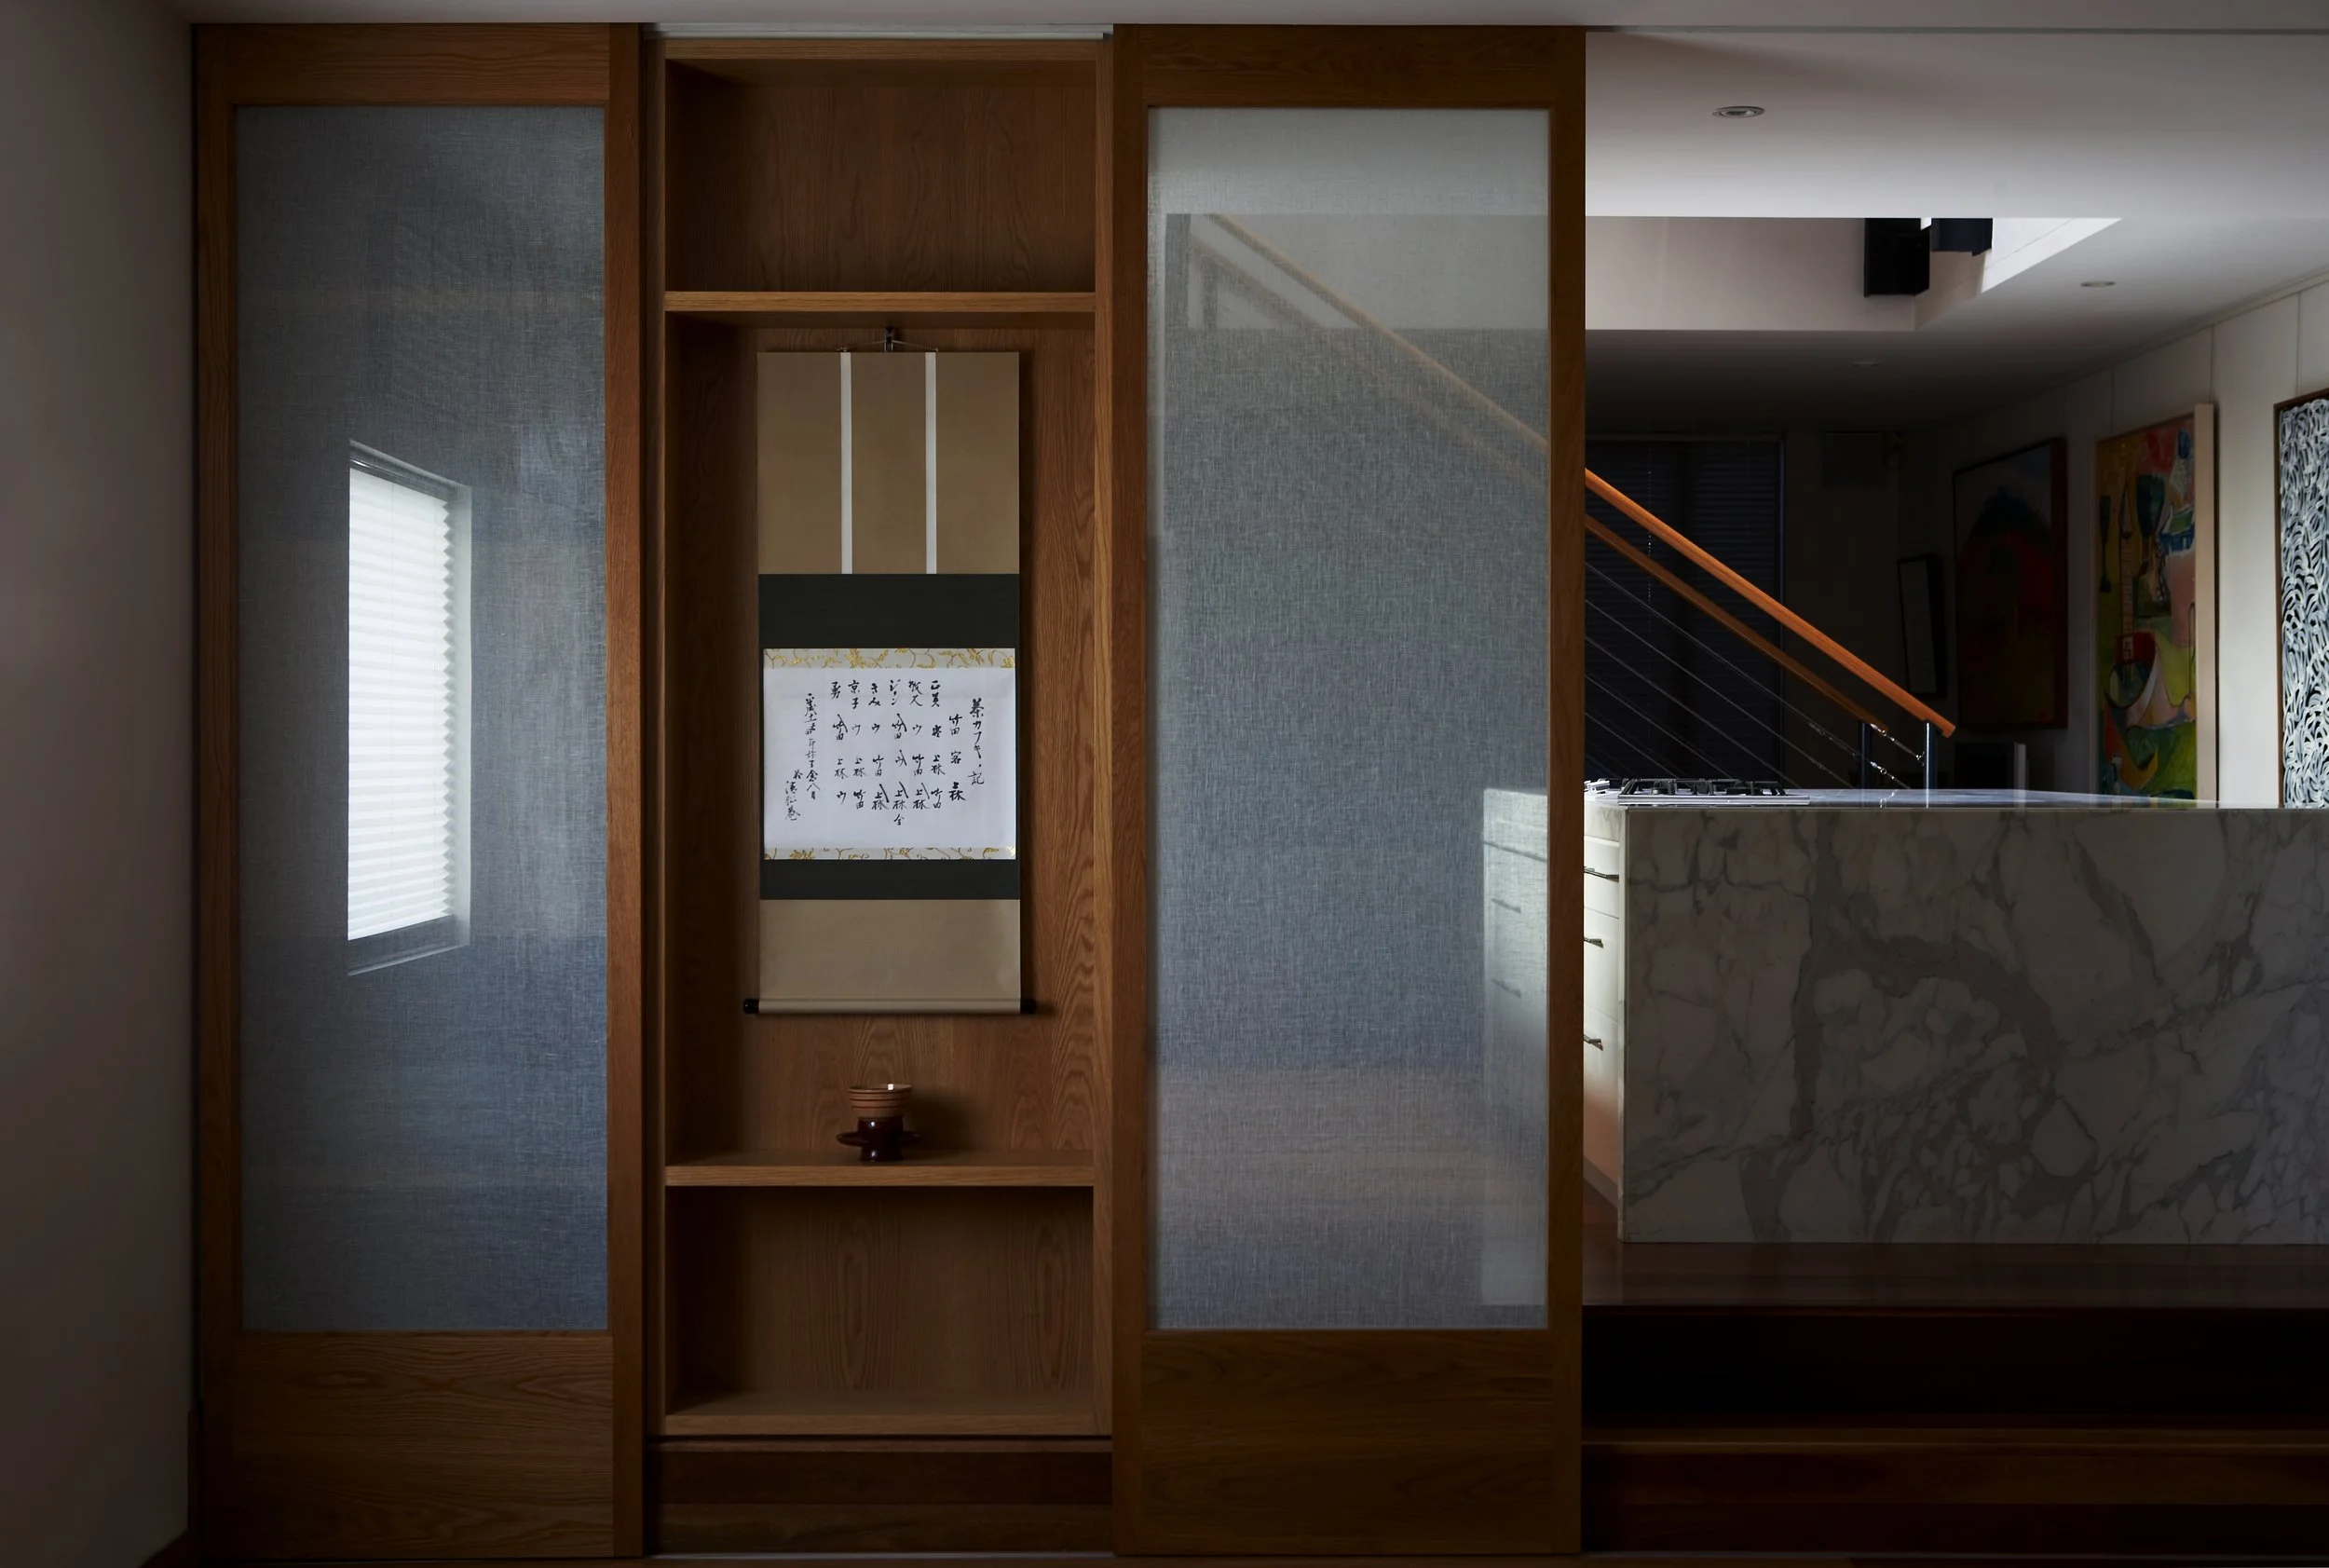
Drawing inspiration from the Japanese tokonoma, this renovation reinterprets the home through a series of framed spaces. Traditionally, the tokonoma is not simply an alcove for display, but a place where emptiness gives significance to an object, an artwork or a view. It is defined as much by what is left unoccupied as by what is placed within it.

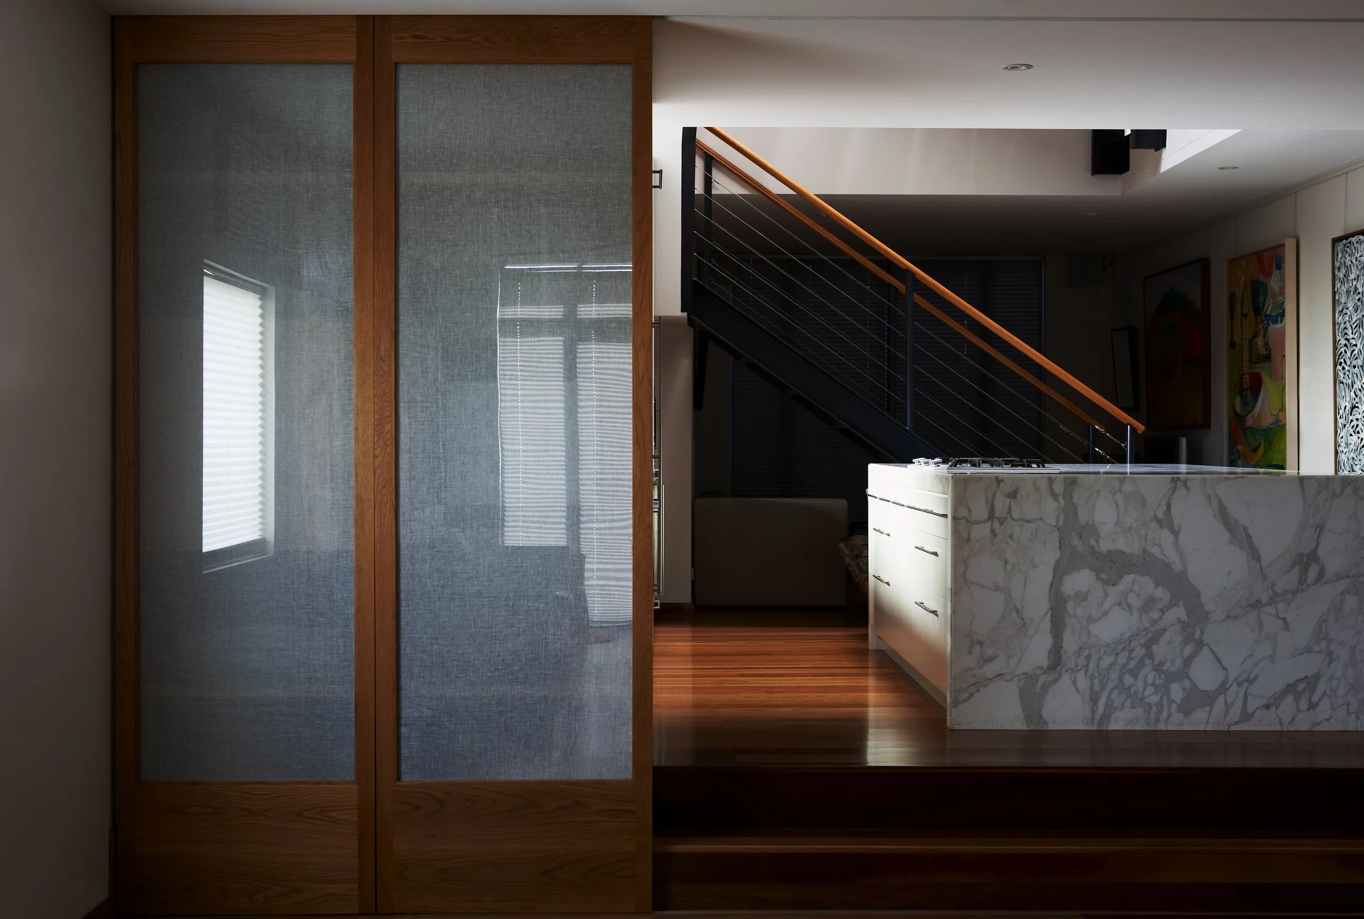
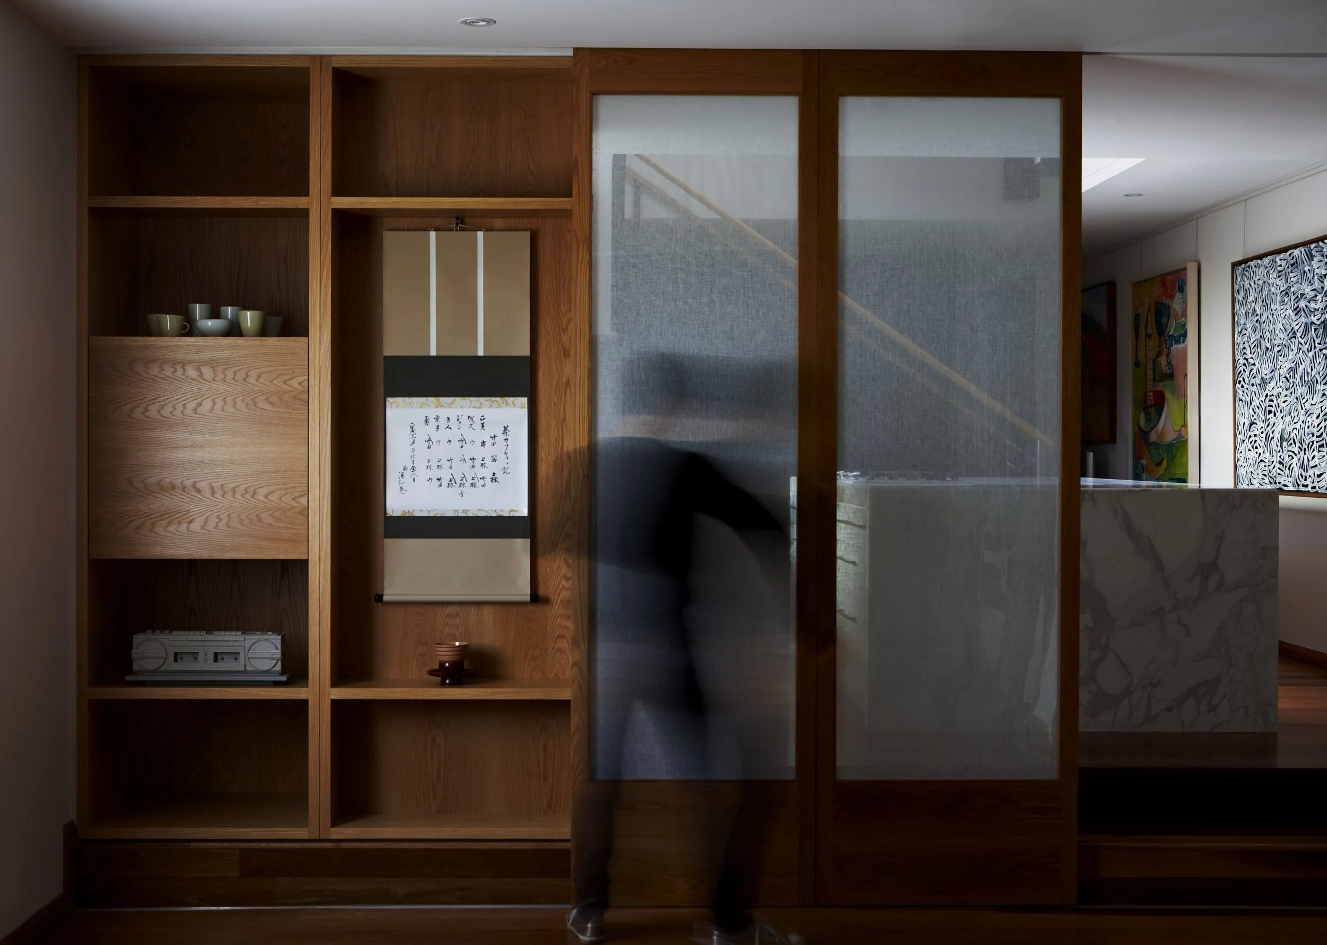
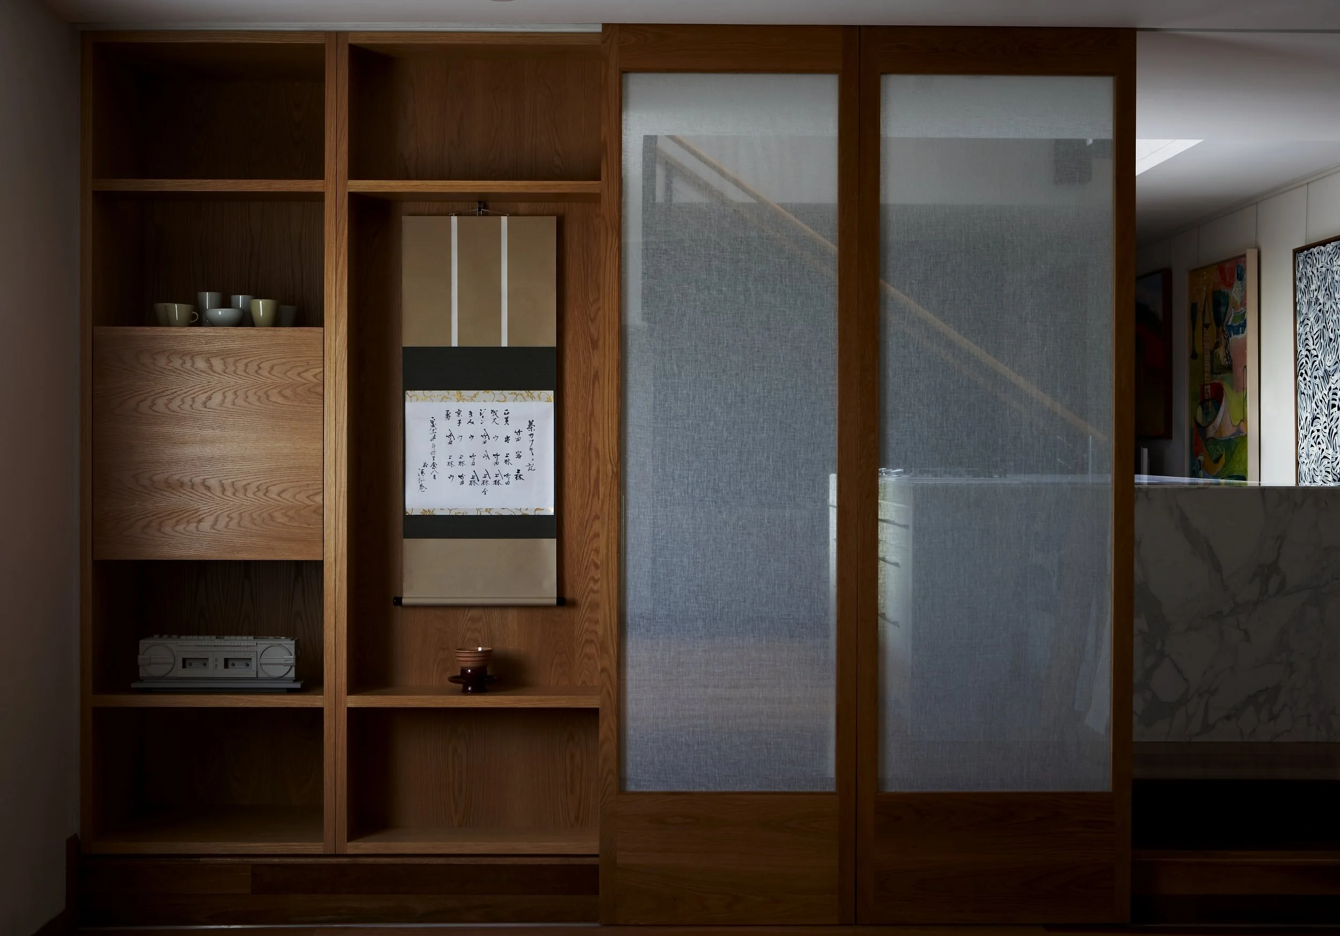
This principle shapes the organisation of the house, which was conceived around the client's Japanese tea ceremony. Full-height sliding screens reveal and conceal in equal measure, filtering light and softening the transitions between rooms. Open or closed, they allow interior to transform, balancing privacy with connection.

Natural materials and generous openings create a quiet backdrop for daily life. At the heart of the home, a monolithic island anchors the interior, while views towards artworks and gardens shift with the changing light.

By framing what is revealed and what is withheld, the joinery accommodates the rituals of the client's tea ceremony, allowing the house to shift seamlessly between openness and intimacy.